Footsteps or neighbors' voices? Identify the type of noise before choosing a solution, understand why floating floors work, and learn what the Belgian NBN S 01-400-1 standard requires.
In an apartment, the first step isn't choosing a material, but identifying the noise. Impact noise and airborne noise travel differently and require different treatments. A wrong diagnosis leads to paying for a solution that won't solve anything.
The essentials in three points
Last updated: August 2026
This is the step almost everyone skips, and it's the one that determines everything else.
Impact noise is caused by a direct strike on a surface: footsteps, heels, a dropped object, or moving a chair. The energy immediately enters the structure and travels through it. There is no airborne stage.
Airborne noise originates in the air: a voice, a television, or music. It travels to a wall, causes it to vibrate, and that wall then re-emits the sound on the other side.
The test is done by ear. A sharp, distinct sound, sometimes felt physically in the floor, is impact noise. A muffled, continuous sound where you mostly hear low frequencies is airborne.
In an apartment, both almost always coexist. However, they don't generate the same volume of complaints: impact noise from the floor above is the leading cause of neighborhood conflicts.
It is the most common reflex and the most frequent waste of money.
Against airborne noise, adding weight to a wall works: the heavier it is, the more it resists vibration. The efficiency is low, but the principle is sound.
Against impact noise, this reasoning does not hold up. The problem is not that the wall vibrates too easily, it is that it is connected to the source. A four-inch screed poured directly onto the slab transmits shocks better than a two-inch screed that is properly decoupled.
Impact noise is treated by breaking the path, not by thickening it.
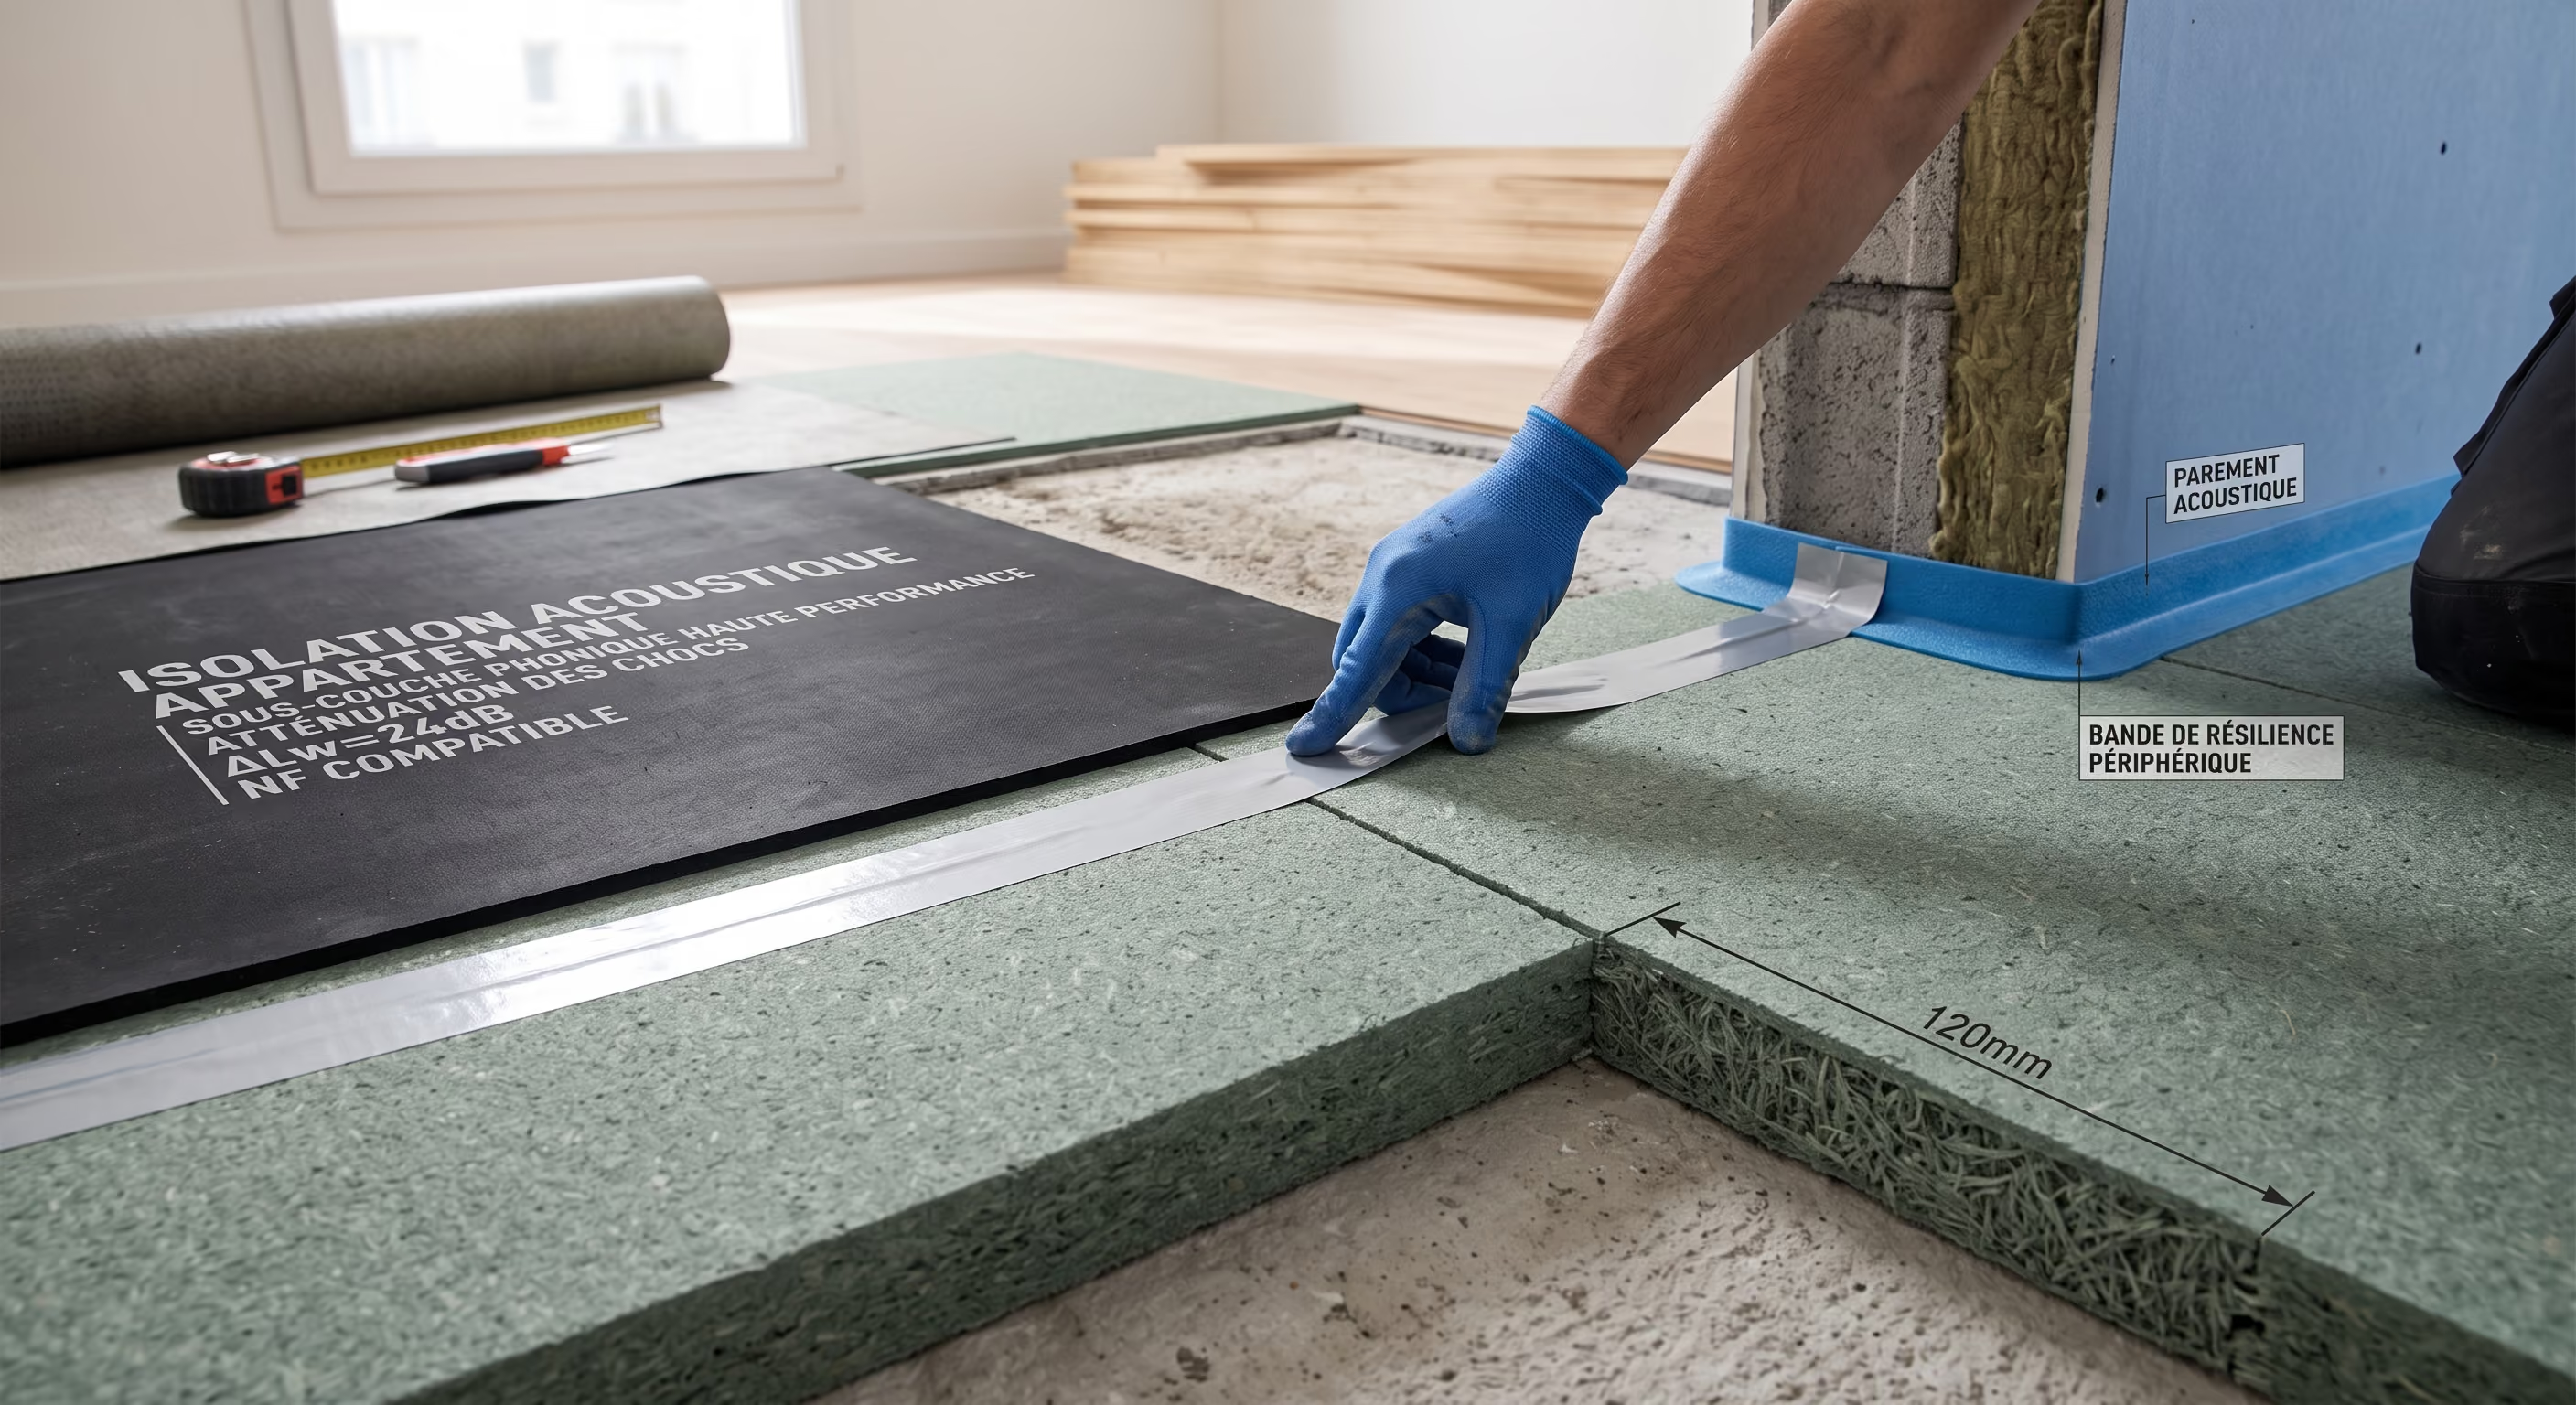
A floating floor relies on a simple principle. The screed and its finish form a first mass. A resilient underlayment acts as a spring. The structural slab constitutes the second mass.
When an impact occurs on the surface, the energy must pass through the spring before reaching the structure. A large portion dissipates there instead of continuing on its way.
Two details matter.
Resilient does not mean soft. The material must deform and then return to its position for years to come. A simply soft material compresses under the weight of the screed and furniture, loses its elasticity, and the floor becomes rigid again without anyone noticing. The noise then gradually returns.
Thickness does not equal performance. It is the dynamic stiffness of the material that counts. A well-designed thin underlay outperforms a poorly adapted thick one.
The underlay decouples the screed from the floor below. If it is not decoupled laterally, vibrations simply bypass the spring via the walls and reach the structure.
This is the role of the perimeter strip. It must be continuous around the entire perimeter, surrounding every column, threshold, and pipe that passes through the screed, and must extend above the finished floor level.
The most costly mistake occurs at the end of the project. The strip sticks out, it gets in the way, so it is cut flush with the screed before the tiles are laid. The tiler then applies adhesive and grout right up to the wall, recreating a rigid, continuous contact between the flooring and the wall. All the decoupling achieved underneath becomes useless.
The strip should be cut after the flooring is installed, and a flexible sealant should be used to finish the joint against the skirting board.
This is the most common question, and the technical answer is sometimes inconvenient.
For impact noise, the most effective treatment is at the source, meaning in the floor of the apartment above. That is where the energy enters the structure, and it is the only place where you can prevent it from doing so.
Treating your own ceiling with an acoustic drop ceiling provides a real improvement, but it is significantly less effective. The vibration is already traveling through the slab and also using the load-bearing walls, which is known as flanking transmission. This explains why you sometimes hear footsteps in a room that is not directly below where the impact occurred.
In practice, this means two things. If you are renovating your own floor, now is the time to take action for your downstairs neighbors, and it is often a requirement in condominium buildings. If the noise is coming from above, the conversation to have is with the neighbor or the building manager, not a plasterer.
The NBN S 01-400-1, titled Acoustic criteria for residential buildings, has been the benchmark in Belgium since 2008. A new edition came into effect on July 8, 2022.
According to Buildwise, the construction industry's research center, this revision replaces the former normal and increased comfort levels with three classes: A, B, and C, with A being the highest performing. Classes B and C generally correspond to the former increased and normal comfort levels for apartment buildings.
Requirements for impact noise have become stricter. The magazine Bouwkroniek notes that while 58 dB was the limit for normal comfort in the previous edition, it is now necessary to go below 52 dB to reach the minimum level, class C.
Two points regarding scope are important to note. The standard applies to buildings for which a permit application was submitted after January 1, 2023. It also targets residential dwellings: short-term rentals and housing with shared kitchens and sanitary facilities, such as student dorms, are excluded.
The practical benefit lies elsewhere. The standard provides a measurable indicator for finished construction sites, which allows for setting an acoustic target in a contract rather than relying on subjective assessment after the fact.
In an existing apartment, the problem is almost never technical. It is dimensional.
A floating floor requires space for an underlay and a floating screed thick enough to prevent deflection. In residential settings, a traditional screed over a compressible layer is generally at least 6 cm thick. A liquid screed achieves the same performance with less thickness.
The total thickness must then fit without blocking doors, creating a trip hazard at the threshold, or altering the first step of a staircase. This is the real trade-off in an acoustic renovation project, and it must be addressed before choosing the underlay.
A successful acoustic project starts with a question, not a quote: what noise is bothering you, and how is it entering the structure?
Davide Chape installs floating floors and decoupled screeds that address impact noise, for both new builds and renovations. We verify the available height and the condition of the subfloor before sizing the system. To understand the benefits of an acoustic layer beneath a screed, also read our article onacoustic insulation under screed. Request a free quote.

Do not hesitate to contact us directly: our team is always available to assist you and provide a 100% free quote.


Your expert in screeds, thermal insulation, and acoustic floor insulation.