Insulating an existing floor without breaking it out? Three routes: strip to the slab, insulate from the cellar, or on top. Height, damp, EPB, 6% VAT.
There are three ways to insulate an existing floor: strip everything down to the structural slab and rebuild with insulation and a new screed, keep the floor and insulate it from below through the cellar or crawl space, or insulate on top of the existing floor and lose height. The choice depends on five questions: available height, damp, load-bearing capacity, underfloor heating and whether you stay in the house during the works.
The essentials in three points
The first question in a renovation is not which insulation to choose, but whether the floor can be reached from below. A cellar or a crawl space you can work in opens a route with no demolition. A floor laid on the ground only leaves the route from above.
Next, the condition of the existing floor decides. If the tiles are worn, the screed is cracked or sounds hollow, or a new floor finish is planned anyway, breaking out costs little extra and gives the best insulation. If the floor is in good condition and you want to keep it, the routes from below or on top remain.
This article follows that decision scenario by scenario. To see first which technique suits which substrate (concrete slab, timber floor, cellar, crawl space), read our article on floor insulation by substrate.
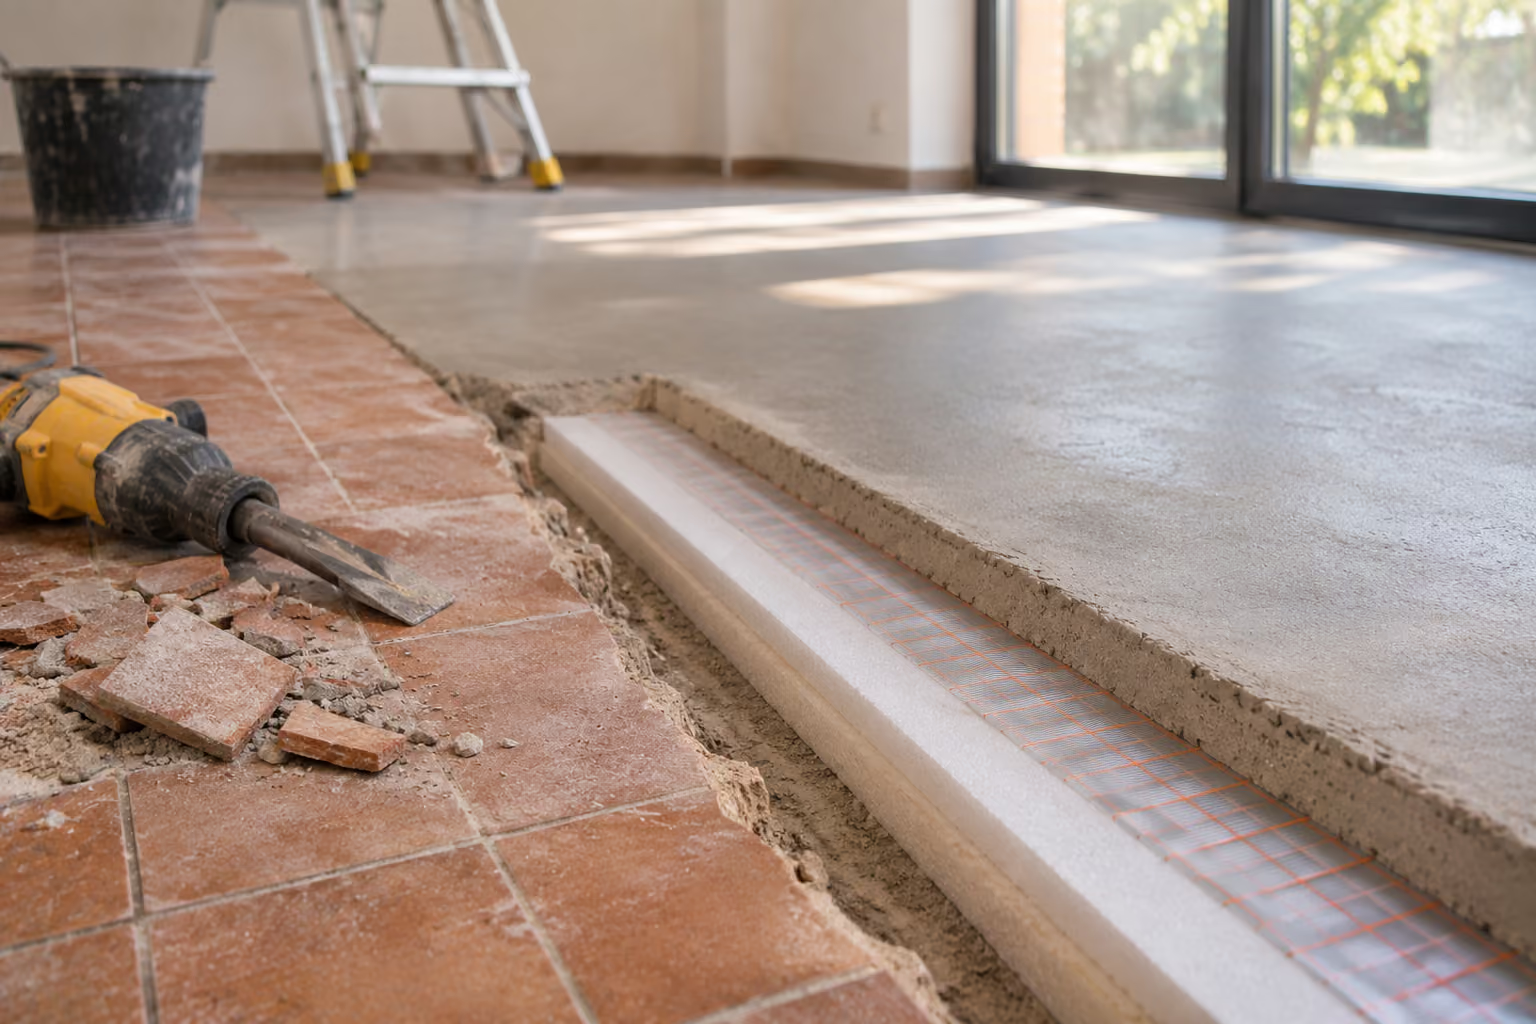
Stripping down to the slab means removing the floor finish and the old screed and keeping only the structural floor: concrete slab, hollow-core slabs or brick vaults. A new build-up goes on top: a damp-proof membrane if needed, the insulation, then a new screed.
The Walloon practical guide "Rénover pour consommer moins d'énergie" (sheet 16, SPW Énergie) recommends this approach when the floor finish is being replaced anyway, in particular for a floor on the ground, for a vaulted cellar and when underfloor heating is planned.
The height of the old screed and floor finish is freed up. That space goes to the insulation, which often allows the finished floor level to stay the same. You can also lay a membrane where there was none and reorganise the pipes on the floor.
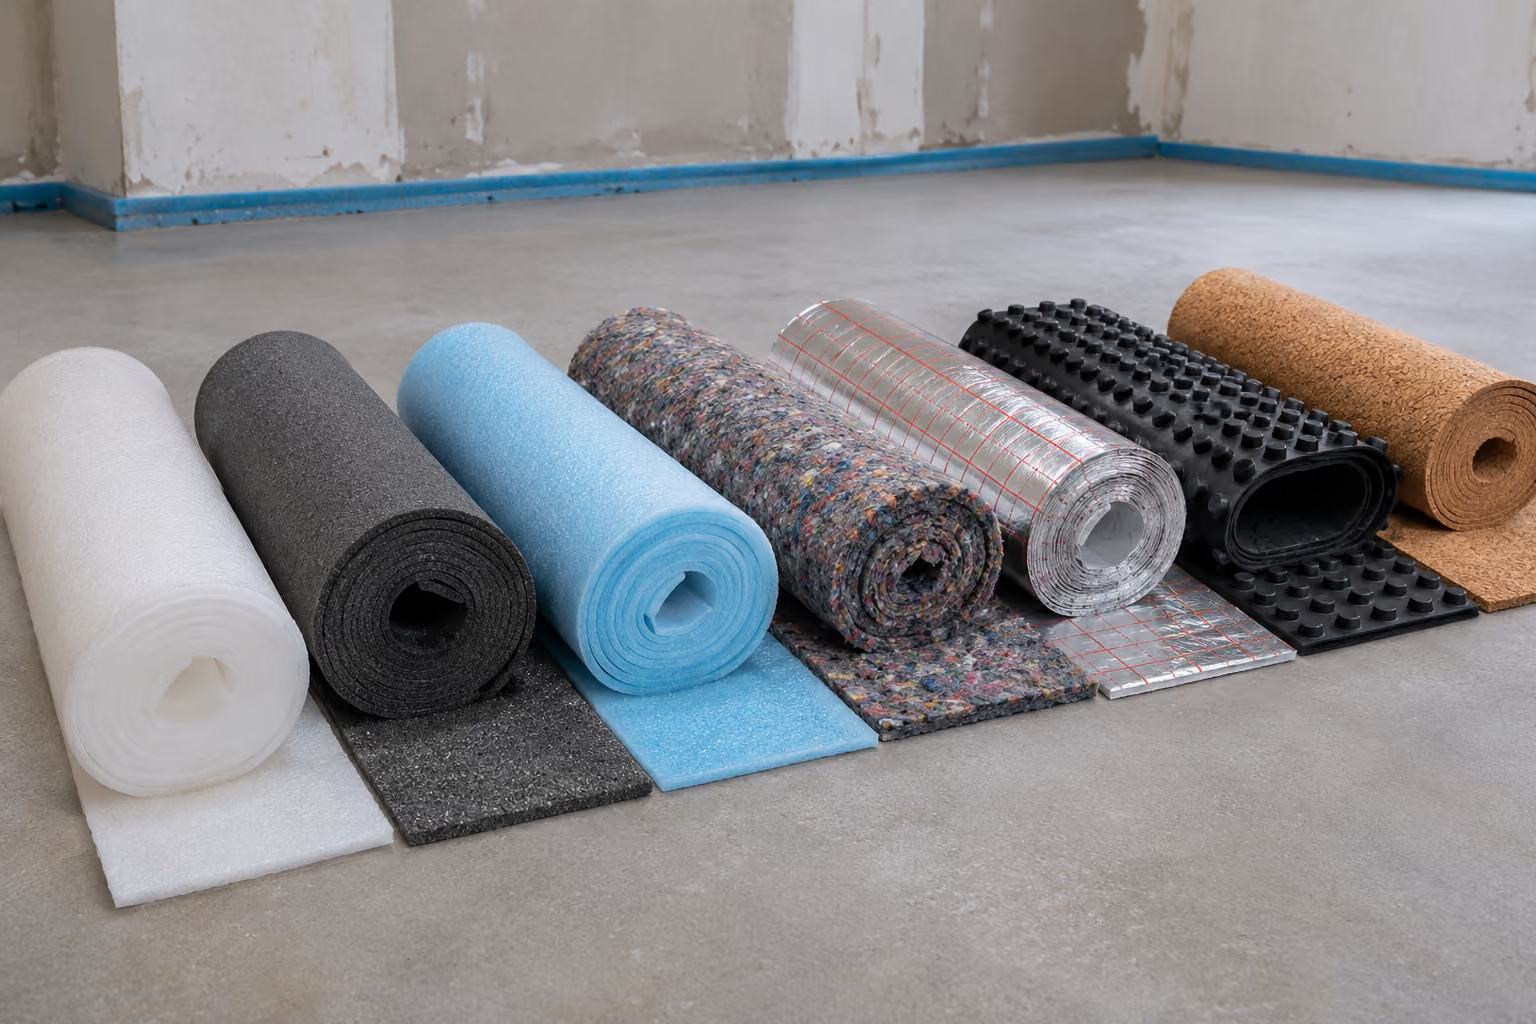
On an old, uneven slab crowded with pipes, two types of insulation work best. Sprayed PUR follows the shape of the substrate and forms a seamless layer with the lowest lambda per centimetre. EPS mortar encases the pipes and levels the floor in one go. The comparison is in our article PUR or EPS under screed, and how EPS mortar works is explained in insulating screed.
Breaking out creates dust and noise, and the room is out of use for a few days. At Davide Chape, laying the screed itself takes two days on average, but the screed then has to dry before normal foot traffic. Removing the old floor has to be planned before the screed contractor starts, to be discussed during the site visit.
In a building from before 2001, have the old floor tiles and adhesives checked for asbestos first. Asbestos has only been fully banned in Belgium since 2001 (OVAM), and it was used in floor coverings among other things.
Insulating from below means fixing the insulation to the ceiling of the cellar or crawl space, under the structural floor. The ground floor stays in place, with its tiles, parquet and technical installations.
According to sheet 6 of the Walloon practical guide, this is the simplest and least expensive solution when the space below is accessible. Homegrade, the Brussels renovation advice centre, points out that insulating from above involves heavy works (relaying the whole floor, cutting down or raising doors), whereas insulating the cellar ceiling does not disturb the occupants. You can even work cellar by cellar: partial insulation still makes sense (Homegrade, brochure "Isoler le plafond des caves", 2024).
No demolition, no loss of height in the living areas, and the home stays habitable. The slab stays on the warm side and stores heat, which smooths out temperature swings in the room above (SPW Énergie, sheet 6).
On a flat concrete ceiling, boards are enough. On brick vaults, between steel joists or around many pipes, only a sprayed insulation gives a continuous layer without joints, according to the same sheet. Davide Chape sprays PUR in cellars and crawl spaces. For the space itself, see our glossary entry on the crawl space.
Damp first. Homegrade is clear: damp cellar walls or rising damp must be treated first, and the cellar ventilation restored. Once the ceiling is insulated, the cellar gets colder, and the risk of condensation rises if the air is humid.
Also check the structural floor itself, because it will no longer be visible after insulation: rust on steel joists, condition of the vaults. In a garage or boiler room, choose an insulation or finish with a good reaction to fire, Euroclass A1 or A2-s1-d0 according to Homegrade.
This route has one limit: it is impossible for a floor laid on the ground, and it does not help if you want underfloor heating.
Insulating on top means keeping the existing floor as the base for a new build-up: insulation, a floating screed, then a new floor finish. It is the route when breaking out is impossible or too disruptive and there is no access from below.
No demolition, so no rubble and no asbestos risk from breaking out. The existing floor must, however, be stable, dry and clean. Depending on its condition, the floor finish is either kept or removed before insulating. Whether a new screed can go on an old one is covered in our wiki entry new screed on an old screed.
The floor level rises by the thickness of the insulation, the screed and the floor finish. The Flemish government sums it up: raising the floor during a renovation means adapting door openings, and sometimes window openings (vlaanderen.be, Vloerisolatie). Also allow for the first stair tread, which ends up higher than the others, and for external door thresholds.
The minimum thickness of the floating screed laid on the insulation is given in our article on screed thickness by type. This route is therefore almost always a compromise: less height, less insulation.
The floor must also carry the added weight. Sheet 16 of the Walloon guide asks for the load-bearing capacity to be checked before the works. How to calculate that load is explained in our wiki entry on the weight of a screed per m².
The three scenarios are not a matter of preference. Five concrete questions decide which route is feasible on your site.
1. How much height is available? It runs from the structural floor up to the finished floor level set by thresholds, the staircase and adjoining rooms. How to measure it is in our wiki entry measuring the height available to insulate a floor.
2. Is there damp? Insulation never solves a damp problem, it moves it. Rising damp in walls or floor has to be treated first. The difference between residual moisture and rising damp is explained in pouring a screed on a damp base.
3. Can the floor carry the weight? In scenario 1, weight replaces weight. In scenario 3, everything is added. On a timber floor or old vaults, call in a structural engineer if in doubt.
4. Is underfloor heating planned? It needs insulation directly under the pipes, which are embedded in the screed. Only scenarios 1 and 3 allow it. Sheet 16 of the Walloon guide makes the same point: underfloor heating must be planned from the start of the works. Everything about the screed around it is in screed for underfloor heating.
5. Are you staying in the house? Scenario 2 leaves the living areas untouched. Scenarios 1 and 3 put the floor out of use for a few days, plus the screed's drying time. What that means in practice: do you need to move out for a screed?
| Situation | Recommended route | What you gain | What to watch |
|---|---|---|---|
| Accessible cellar or crawl space, floor in good condition | Scenario 2: insulate from below | No work in the living areas, no loss of height | Cellar damp and ventilation first, pipes to move, fire reaction in a garage or boiler room |
| Floor on the ground, tiles to be replaced anyway | Scenario 1: strip down to the slab | Best insulation, old screed height recovered, membrane possible | Asbestos before 2001, dust, room out of use for a few days |
| Underfloor heating planned | Scenario 1, or scenario 3 if the height allows | Insulation directly under the pipes | Insulating from below alone is not enough |
| Vaulted cellar or crowded ceiling | Scenario 2 with sprayed PUR, or scenario 1 | Continuous layer without joints | Cellar headroom, condition of steel joists |
| Breaking out impossible, no access from below | Scenario 3: insulate on top | No demolition | Higher floor level: doors, first stair tread, thresholds; added weight |
| Rising damp in walls or floor | Treat the damp before any insulation | Lasting insulation | Insulation moves a damp problem, it does not solve it |
Not always. EPB requirements only apply to works covered by the regulations, and that differs from one region to another. The values below are U-values, which measure the heat lost through the whole floor: see our glossary entry on the U-value.
Flanders. For applications submitted since 1 January 2018, a floor on the ground, above a crawl space or above a cellar outside the protected volume must reach a maximum U-value of 0.24 W/m²K (EPB-pedia, Flemish government). In a renovation, the requirement applies to a floor whose load-bearing structure is replaced. According to EPB-pedia, laying or replacing a floor finish or a screed does not count as "renewing".
Brussels. A simple renovation requiring a planning permit obliges you to insulate the building elements affected by the works (Brussels Environment). For floors, the maximum U-value is 0.24 W/m²K for applications submitted since 1 January 2021 (Travaux PEB handbook, Guide Bâtiment Durable).
Wallonia. The EPB procedure applies to works requiring a permit. The Walloon energy portal states a maximum U-value of 0.24 W/m²K for floors in contact with outside air, since 1 January 2021. For a floor on the ground or above a cellar, the project's EPB adviser confirms the applicable value.
Even without a legal obligation, performance matters: grants set their own minimum. What the EPB requires of a floor, region by region, is summarised in our glossary entry on the EPB.
VAT. For renovation works in a home at least 10 years old used as a private dwelling, VAT is 6% instead of 21%, provided the contractor invoices the works directly to you (wallonie.be, updated on 23/07/2026).
Grants. Floor insulation may qualify for a regional grant, subject to income and performance conditions. Some grants must be applied for before the works start, the Walloon practical guide warns. The rules by region are in our article on floor insulation grants in Belgium.
Price. The price depends on the route chosen: breaking out and disposal, insulation, new screed. Market prices for screed, sourced and dated, are gathered on a single page: price of a screed per m² in Belgium.
The route is chosen only after looking at what lies under the floor, the available height and any damp. Depending on the condition of the floor, the floor finish is either kept or removed before insulating: this is discussed during the site visit. We spray PUR, pour EPS mortar and lay the screed on top, in Flanders, Brussels and Wallonia. One team for all the layers means one party responsible for the total thickness and the final level.
To find out which route suits your home, request a quote for your floor insulation.
Last updated: November 2026. Sources: Flemish government, EPB-pedia, "U-waarde bij vernieuwen, verbouwen of na-isoleren" and "U-waarden (huidig)", consulted in November 2026 · Flemish government, vlaanderen.be, "Vloerisolatie", consulted in November 2026 · Brussels Environment, "Exigences et procédure de la réglementation travaux PEB" and Guide Bâtiment Durable, Travaux PEB handbook, Umax requirements from 2021, consulted in November 2026 · SPW Énergie, energie.wallonie.be, EPB requirements for renovation, consulted in November 2026 · SPW Énergie, practical guide "Rénover pour consommer moins d'énergie", sheets 6 and 16 · Homegrade, brochure "Isoler le plafond des caves", 2024 · wallonie.be, "Bénéficier d'un taux réduit de TVA pour les travaux de rénovation", updated on 23/07/2026 · OVAM, asbestos in buildings from before 2001.

Do not hesitate to contact us directly: our team is always available to assist you and provide a 100% free quote.


Your expert in screeds, thermal insulation, and acoustic floor insulation.