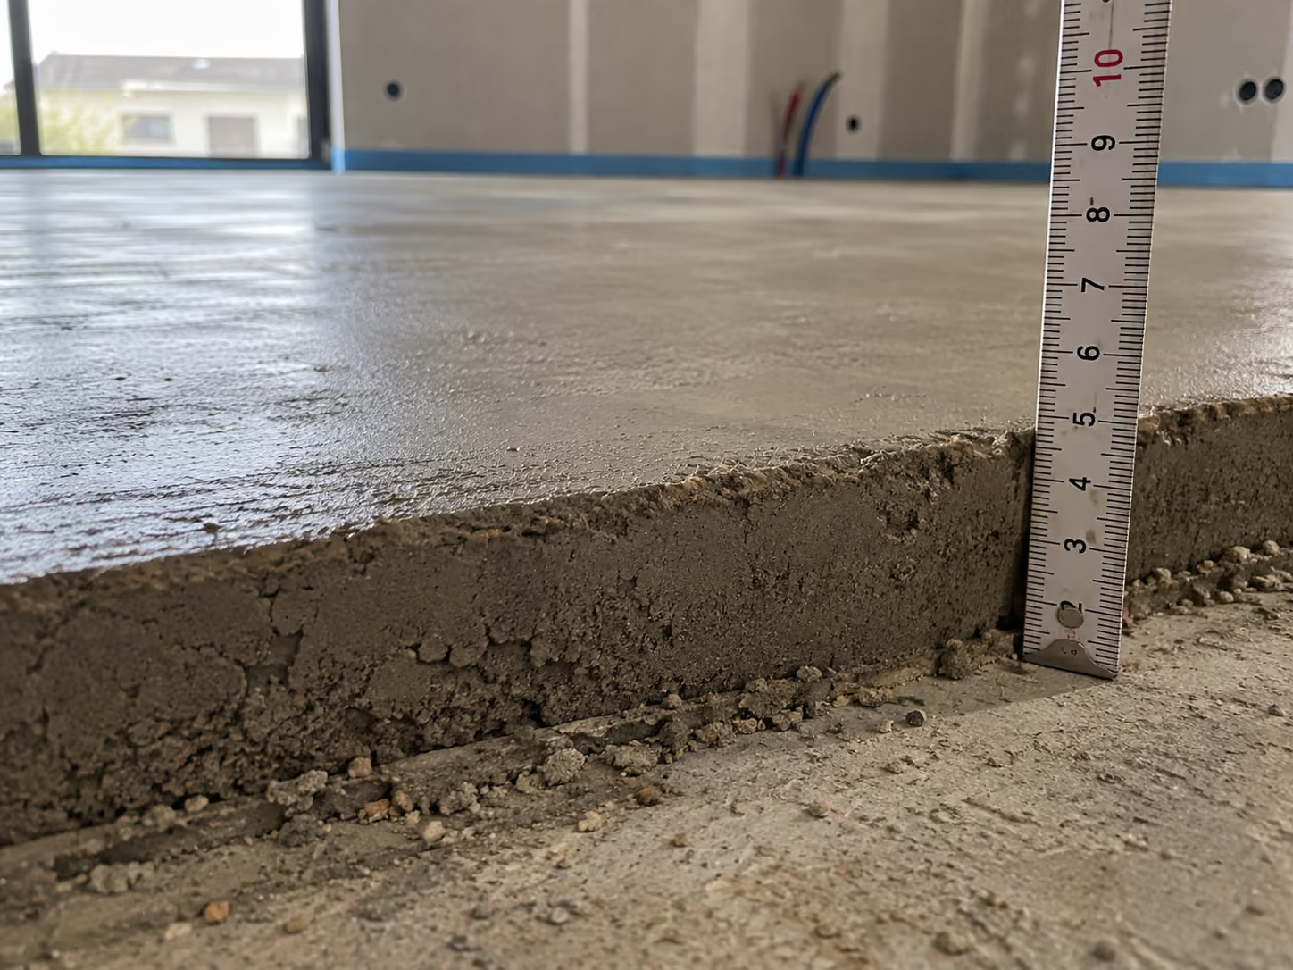
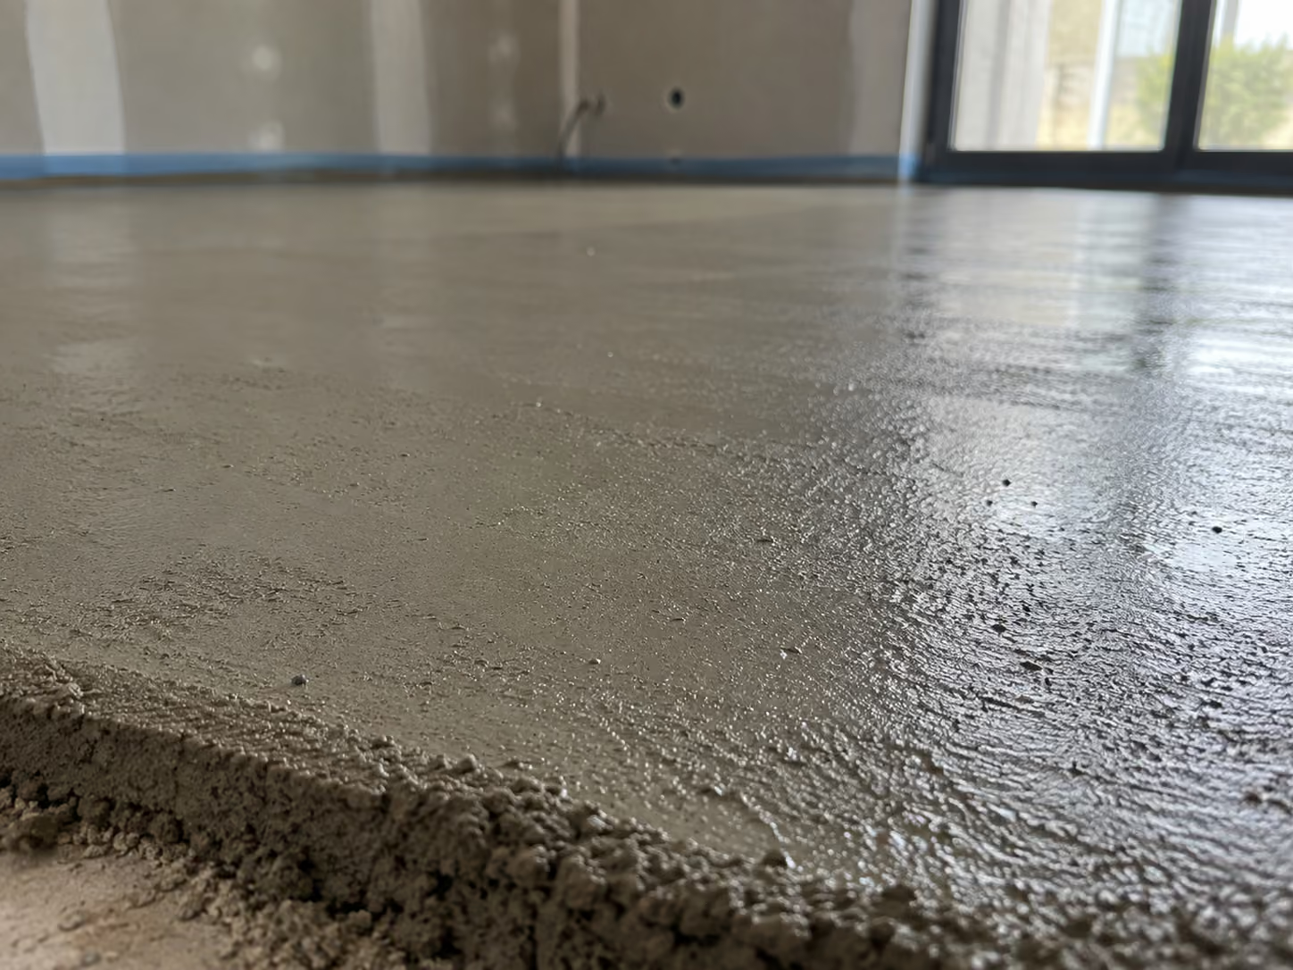
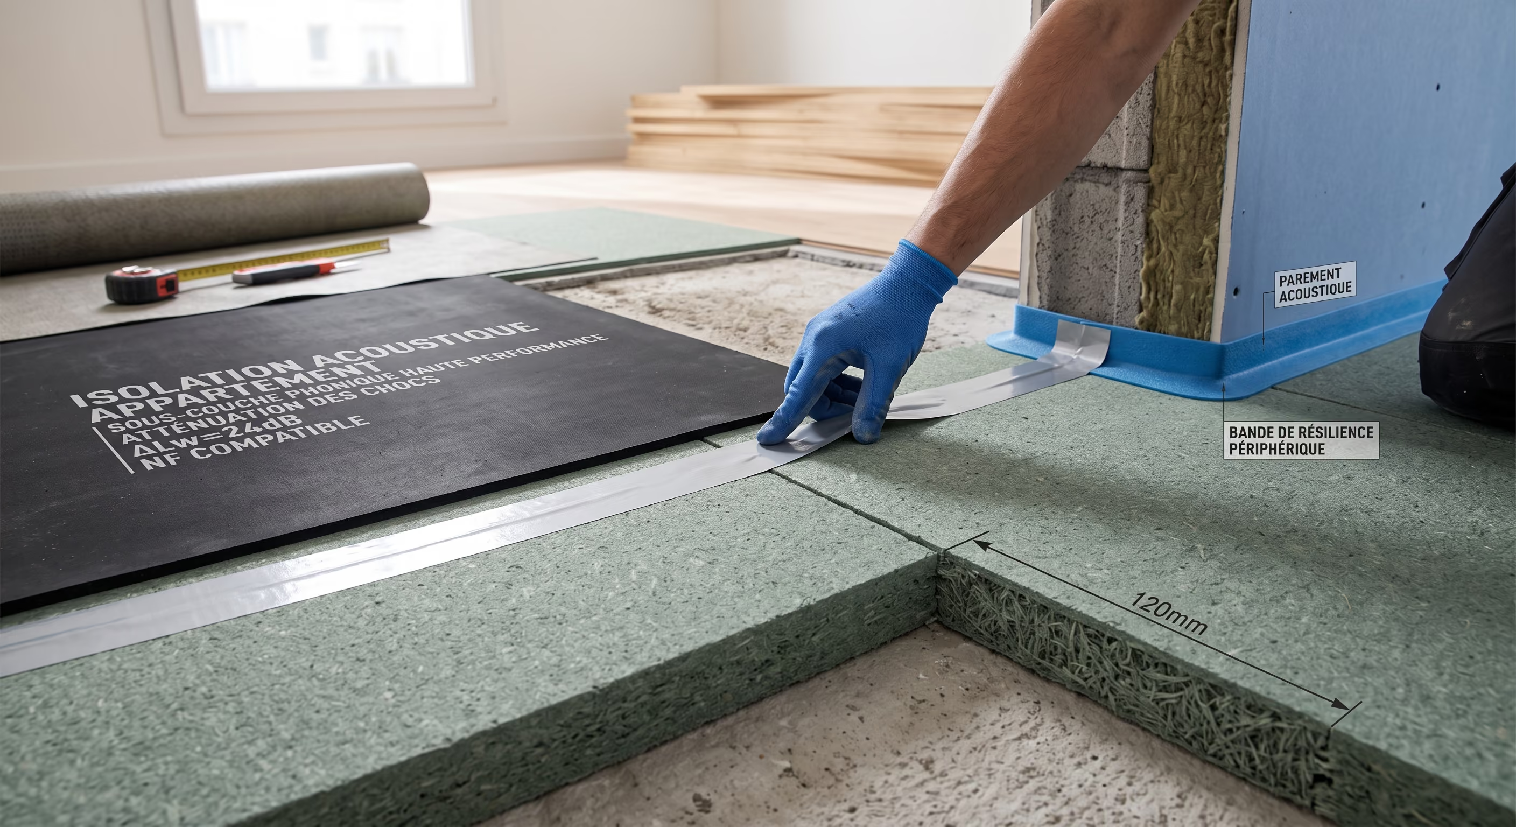
Which screed should be laid outdoors? Why anhydrite is ruled out, what fall to allow, how to deal with frost and joints, and what makes a terrace need relaying after two winters.
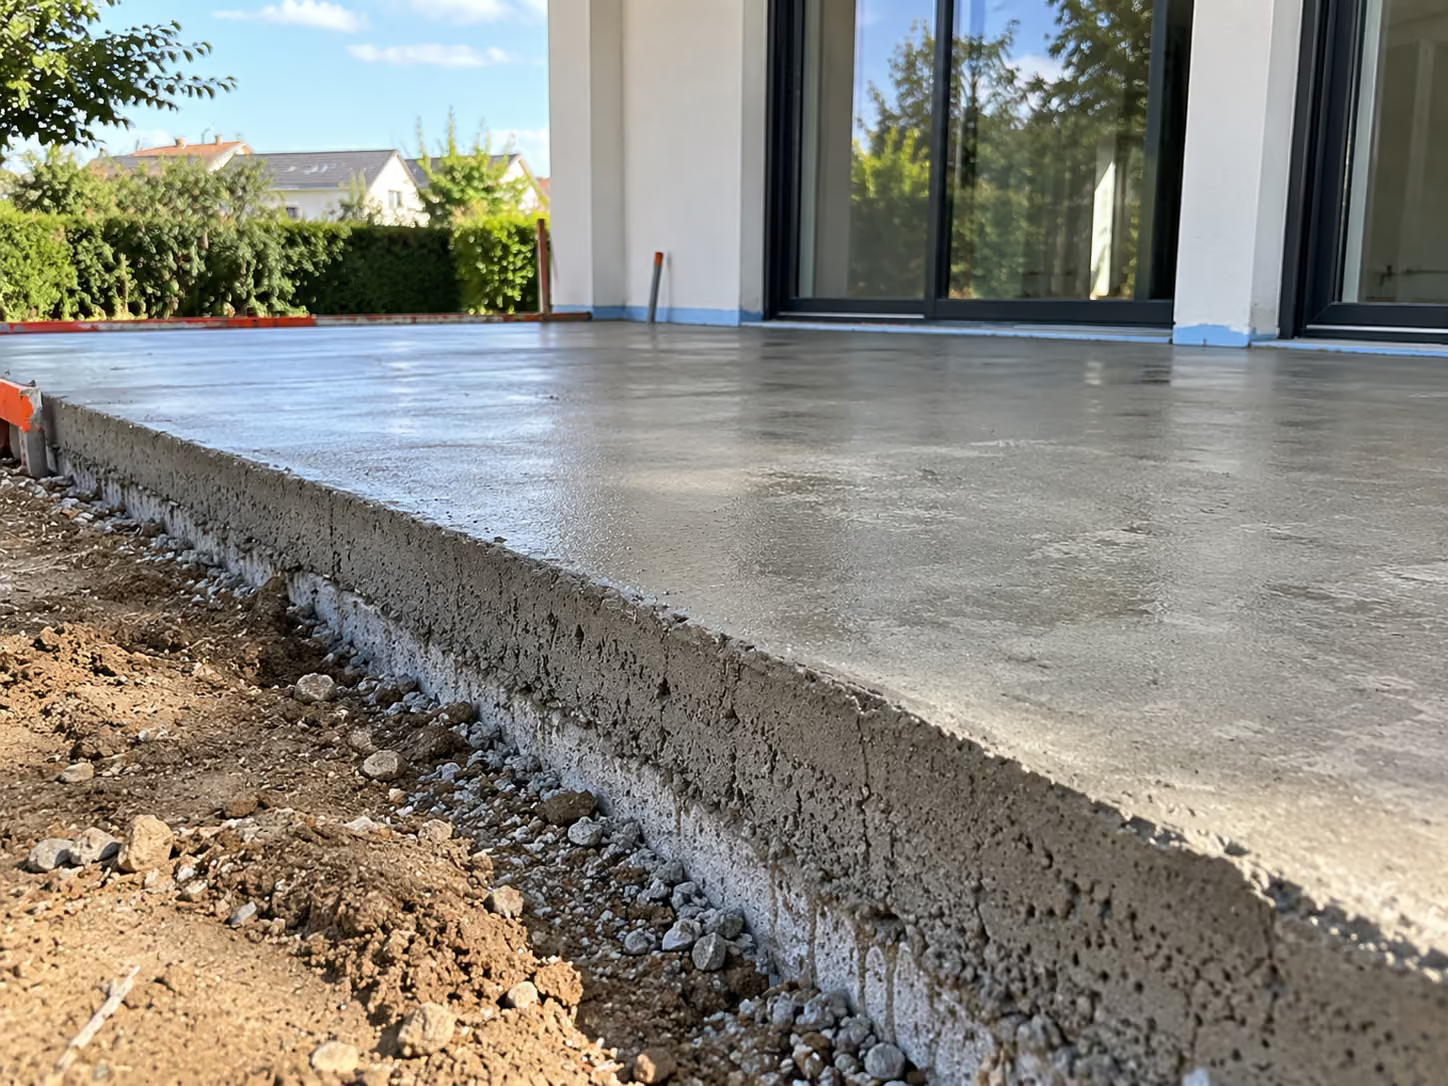
Outdoors, only one family of screed is suitable: cement-based screeds. Anhydrite is ruled out without discussion. But the material is only the first decision: an outdoor screed turns as much on the fall, the movement joints and frost resistance as on the choice of binder.
The essentials in three points
An anhydrite screed is bound with calcium sulphate. That binder is sensitive to water: on prolonged contact with moisture it loses cohesion, the screed softens at the surface and then breaks up. The phenomenon is irreversible.
It is therefore not a question of finish or protection. No surface treatment makes anhydrite fit for outdoor use, and the rule applies equally under a canopy, under a carport, or in an unheated garage where vehicles bring in snow and rain. The anhydrite screed entry describes this behaviour.
The confusion often comes from the term flow screed, which covers two distinct families. A cement-based flow screed remains usable in certain sheltered outdoor configurations. An anhydrite flow screed does not.
The traditional sand-cement screed remains the reference outdoors. It resists water, it carries vehicle loads and it tolerates temperature cycling far better than the alternatives.
It demands in exchange a more rigorous installation than indoors: the cement dosage, respecting the fall and the positioning of the joints become decisive, where a similar error would pass unnoticed in a living room. See our article on the traditional screed.
An outdoor screed has a function its indoor counterpart does not: shedding water. That function is built in at the pour, not afterwards.
A fall of 1 to 2 % is generally adopted, that is 1 to 2 cm per metre, directed outwards and away from the facade. On a terrace 4 metres deep, that represents 4 to 8 cm of drop between the wall and the edge.
That fall has a direct consequence for thickness: the screed is necessarily thicker on the facade side than at the edge. It is the point most often forgotten when calculating finished levels and the height of the door threshold.
The mechanism is simple. Water penetrates the porosity of the screed, it freezes, it expands and it bursts the material from within. The repeated freeze-thaw cycles of a Belgian winter are enough to degrade a poorly designed screed.
Three factors limit that risk: a screed of low porosity, therefore correctly mixed and compacted, effective shedding of water, therefore the fall, and the absence of standing water at the foot of walls and in corners.
A screed that holds water does not survive two winters, whatever its thickness. That is why the fall is not a comfort detail but a condition of durability.
An indoor screed lives within a temperature range of a few degrees. An outdoor screed goes from minus 5 degrees in January to over 50 degrees at the surface under summer sun. It expands and contracts continuously.
The joints must therefore be more closely spaced than indoors, and they must be carried through, meaning taken up into the floor covering laid above. A screed joint covered by continuous tiling serves no purpose: the crack travels up into the tiling.
The perimeter matters just as much. The screed must touch neither the facade, nor a low wall, nor a post. Without that separation, expansion pushes against the obstacle and the screed lifts or cracks along the wall.
The minimums in TV 189 apply to indoor screeds intended to receive a floor covering. Outdoors they are a starting point, not an answer.
Two reasons call in practice for going beyond them. The fall creates a varying thickness, and it is the thinnest point that determines the strength of the whole. And outdoor loads are often higher than those of a dwelling, particularly as soon as a vehicle is involved.
The calculation logic remains the one set out in our article on screed thickness by type and substrate: start from the method of installation, then check the least favourable point.
Not all outdoor surfaces present the same problem. A south-facing terrace works thermally, a garage takes vehicle loads, an open shelter receives less water but remains exposed to frost.
| Surface | Suitable screed | Fall | Critical point |
|---|---|---|---|
| Exposed terrace | Traditional cement screed | 1 to 2 %, away from the facade | Joints carried through into the tiling |
| Garage, carport | Traditional reinforced | Towards the door | Vehicle loads and de-icing salt |
| Open shelter, canopy | Traditional cement screed | 1 % minimum | Less water but the same frost, anhydrite ruled out |
| Driveway, access | Traditional reinforced | Towards an outlet | Freeze-thaw cycles and point loading from the vehicle |
Pouring flat. This is the founding error. Water stands, it penetrates, it freezes, and the screed degrades from the top down. No surface repair makes good a missing fall.
Letting the screed butt against the facade. Without a perimeter joint, expansion has nowhere to go. The crack appears along the wall, often in the first summer, and becomes a path for water towards the base of the facade.
Laying frost-resistant tiles on a frost-susceptible screed. The finish may be impeccable; if the screed beneath holds water and breaks up, the tiling lifts in sheets. It is the substrate that decides, not the finish.
Pouring in freezing weather. A screed caught by frost before it has hardened never recovers its strength. In cold periods the pour is postponed or protected.
An outdoor screed is decided before the pour, on three points: the fall and its direction, the layout of the joints, and the level of the threshold once the fall is taken into account. Those three decisions cannot be corrected afterwards.
Describe the surface to us, its orientation and the intended use. We will tell you the type of screed, the fall to respect and how the joints should be set out. Discover our screed laying service or request technical advice.
For an indoor project the criteria differ: see our decision guide on choosing a screed.
Last updated: September 2026. Sources: Buildwise (formerly CSTC/WTCB), Technical Notes 189 and 193 on screeds for floor coverings, whose scope covers indoor screeds; standard NBN EN 13813 on screed materials.

Do not hesitate to contact us directly: our team is always available to assist you and provide a 100% free quote.


Your expert in screeds, thermal insulation, and acoustic floor insulation.