Insulating screed: what it is made of, how thick it must be to meet EPB, which base it suits, and when sprayed PUR does better.

An insulating screed is a lightweight mortar made of cement and expanded polystyrene (EPS) beads, poured over a slab to encase pipes and insulate the floor in a single layer. It is not a finishing screed: it must always be topped with a conventional screed. Its insulating power depends primarily on its thickness and density.
The essentials in three points
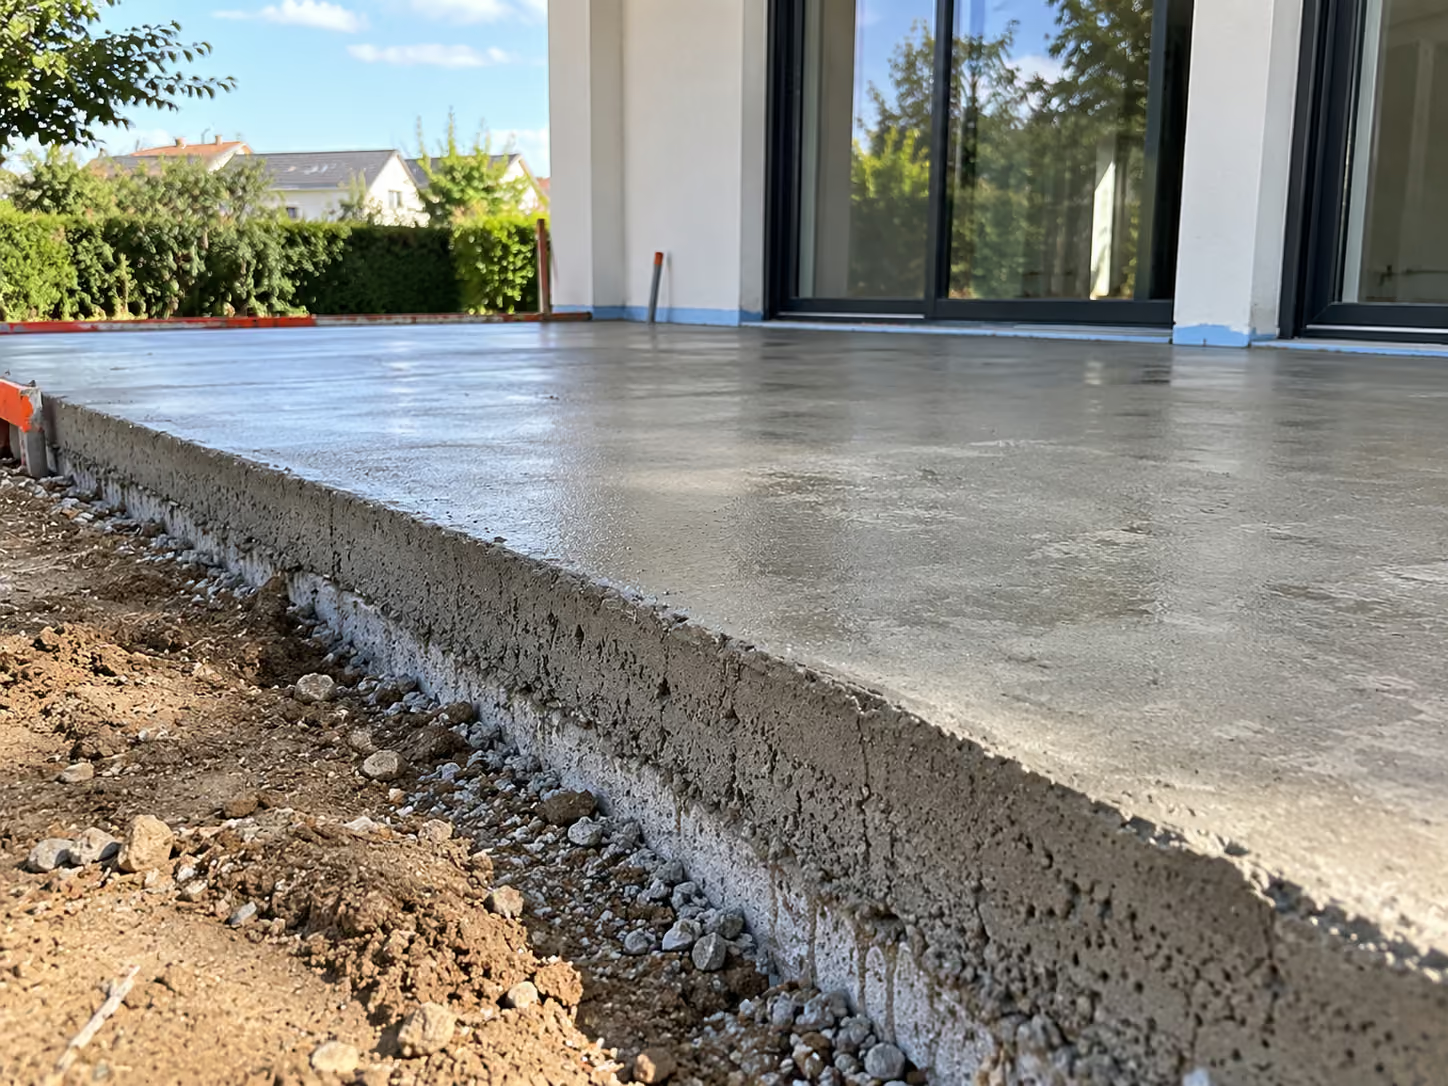
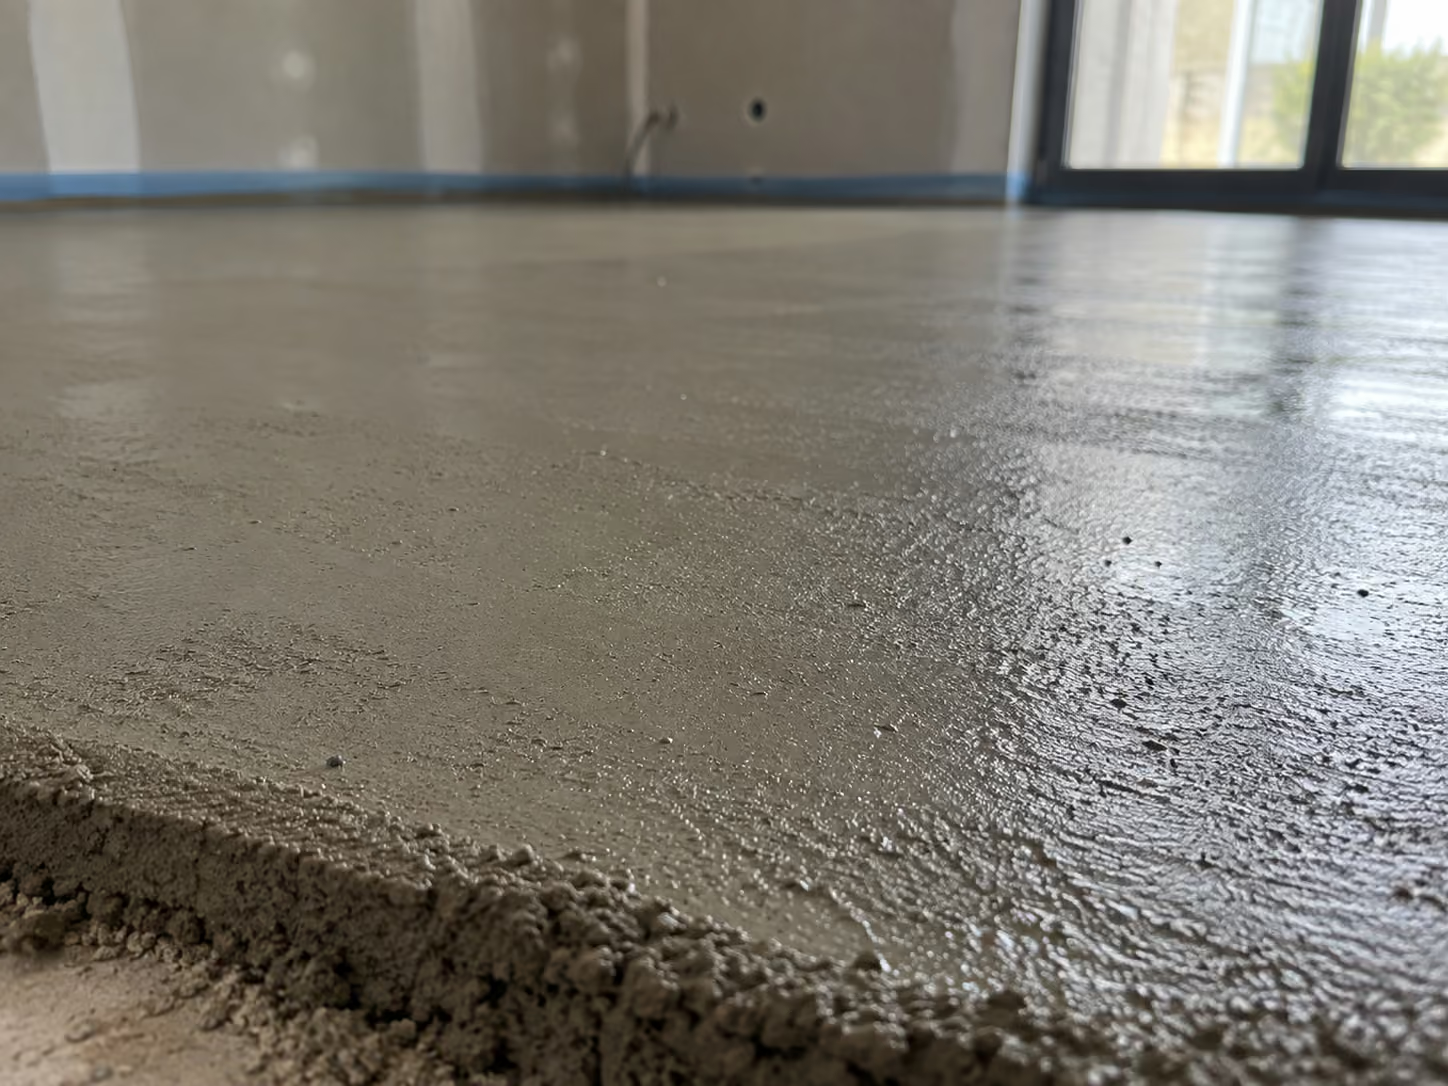
An insulating screed is a mixture of cement, water, additives, and EPS beads a few millimeters in size. The mixture is pumped onto the slab, spread, and leveled. As it dries, it forms a lightweight, seamless layer that conforms to all obstacles on the floor.
Its primary role is to fill. Electrical conduits, water supply lines, and drainage pipes laid on the slab create an uneven surface that no insulation board can cover cleanly. The EPS mortar encases them, creating a flat, insulating surface ready to receive the finishing screed.
In Dutch, it is referred to as "isolerende chape," "isolatiechape," or "EPS-mortel." These all refer to the same product. Some manufacturers also offer mortars based on polyurethane granules or vermiculite, though these are less common on Belgian construction sites.
Density makes all the difference. A lightweight EPS mortar (approx. 110 kg/m³) insulates almost as well as a board but has lower compressive strength. A denser mortar (approx. 200 kg/m³) supports loads better but provides less insulation. The choice depends on the room's usage and the available thickness.
These three terms are often confused, even in quotes. However, they refer to layers that have neither the same role nor the same performance.
The rule to remember: regardless of the insulation layer chosen, a finishing screed always goes on top. This is the layer that receives the tile or parquet, and it is the one that encases underfloor heating pipes. The insulating screed prepares the ground; it does not finish it.
The thickness of an insulating screed meets two different requirements: covering the pipes and achieving the target thermal performance. The latter is almost always the deciding factor.
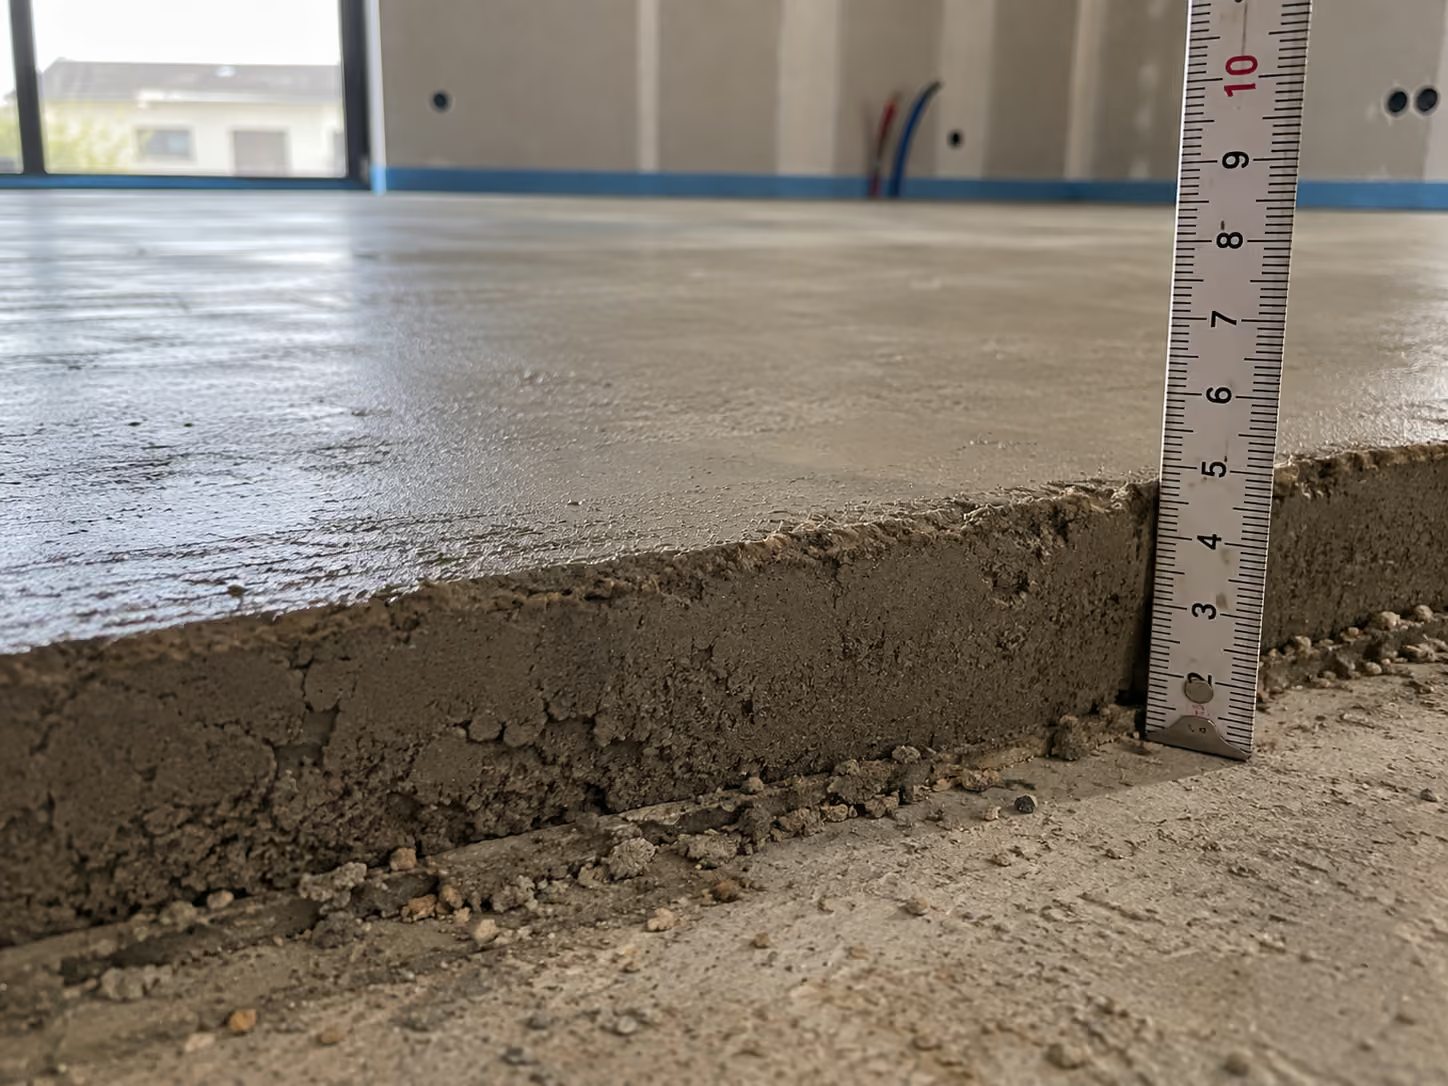
The Belgian manufacturer FIM specifies a minimum application thickness of 3 cm for its insulating screed, and up to 50 cm or more in a single layer. In practice, the mortar must completely cover the highest pipe laid on the slab. On a cluttered floor, the thickest pipe therefore determines the starting floor level.
In Belgium, the current requirement for a new or renovated floor is a maximum U-value of 0.24 W/m²K. The Flemish Region's EPB brochure applies this to floors just as it does to roofs and walls, the Walloon Housing Bonus makes it a condition for floor insulation, and the Brussels EPB uses the same value for building envelopes.
A U-value of 0.24 corresponds to a total thermal resistance of approximately 4.2 m²K/W. The resistance of a layer is calculated simply: thickness (in meters) divided by the conductivity λ. If you rely entirely on the insulation layer for this resistance, here is the result:
These estimates align with public sources. The Flemish EPB brochure cites approximately 13 cm of EPS panels or 10 cm of sprayed PUR for a ground-bearing floor. The installer Isolteam indicates that 20 cm of EPS screed is required to reach U ≤ 0.24.
This is a simplified calculation. The floor beneath the slab and other layers provide some resistance, and the official calculation is performed by the project's EPB coordinator. However, the difference between materials remains the same: for equal performance, an insulating screed is about twice as thick as sprayed PUR.
You must then add the finishing screed, heating pipes if applicable, and the flooring. The minimum screed thicknesses depending on whether it is floating, bonded, or heated are detailed in our article on screed thickness according to type and substrate. This total is what you must compare to the height available between the slab and the finished floor level.
An insulating screed can be laid on most substrates, provided they are stable and moisture is controlled.
On a concrete slab. This is the most common case, in both new construction and renovation. The slab must be clean and free of rubble and plaster residue. On ground-bearing floors, a damp-proof membrane is generally provided under the insulating layer.
On an old, uneven slab. This is where EPS mortar is most useful. It levels out height differences in a single operation, whereas panels would require a prior leveling layer.
On a wooden floor. This is possible because EPS mortar is lightweight, but the floor must be capable of supporting the combined weight of the insulating screed and the finishing screed. A structural check is required before pouring.
Every substrate has its own specific constraints. Our guide to choosing floor insulation based on the substrate details the five configurations encountered in Belgium.
The choice between an insulating screed and spray-applied PUR is based on four practical criteria, observed during every site visit.
Available height. This is the most common deciding factor in renovation projects. If the height between the slab and the finished floor is limited, spray-applied PUR achieves the same performance with about half the thickness.
Floor pipes and conduits. A floor covered in pipes can be handled well with both techniques. PUR also encases them, but it must be sanded down to achieve a flat surface. EPS mortar is poured flat from the start.
The level to be raised. If the floor needs to be raised by 15 or 20 cm, for example to align an extension with the existing house, an insulating screed fills this volume at a lower cost while providing insulation at the same time.
Load-bearing capacity. On a wooden floor or an old structure, the low weight of a lightweight EPS mortar is a significant advantage.
In summary: use an insulating screed to fill and level, and spray-applied PUR for high performance in limited height. On some sites, the two are combined: a layer of EPS mortar to encase the pipes, followed by PUR for performance. A detailed comparison of the two materials can be found in our article PUR vs. EPS under screed.
The price of an insulating screed depends on four factors: the thickness poured, the density of the mortar, the total surface area, and site access for the pump. A small area on the second floor with no truck access does not cost the same per m² as a 120 m² ground floor.
The price ranges observed on the Belgian market for each type of screed and insulation are grouped and dated on a single page: price of a screed per m² in Belgium.
Floor insulation may also qualify for a regional grant, subject to income and thermal performance conditions. The rules changed in 2026 in Flanders and Wallonia: a complete breakdown by region can be found in our article on floor insulation grants in Belgium.
The installation of an insulating screed follows five steps, usually carried out by the same team as the finishing screed.
The site temperature must remain above 5°C during installation, a guideline included in the technical data sheets of Belgian manufacturers.
Davide Chape installs insulating screed, sprayed PUR, and finishing screed throughout Belgium, using the same mixing and pumping equipment. Having a single contractor for all layers means sole responsibility for the total thickness and final flatness.
To find out which solution is suitable for your floor and the available height, request a quote for your floor insulation.
Last updated: November 2026.

Do not hesitate to contact us directly: our team is always available to assist you and provide a 100% free quote.


Your expert in screeds, thermal insulation, and acoustic floor insulation.